Luxury does not have a single architectural language. It can be expressed through centuries-old stonework, precise geometric lines, handcrafted surfaces, uninterrupted views, or the quiet relationship between a home and its landscape. The most memorable residences are not simply large or elaborate. They create a complete atmosphere in which architecture, materials, furniture, light, and location feel inseparable.
This journey explores eight completely different interpretations of an extraordinary home. From the vineyards of Tuscany to the palazzos of Venice, each residence has its own sense of place and its own definition of comfort. Together, they reveal how luxury can feel rustic, classical, contemporary, tropical, glamorous, or deeply connected to history.
The first home celebrates the warmth and permanence of traditional Tuscan architecture. Thick stone walls, exposed timber beams, terracotta floors, and softly irregular plaster surfaces give the villa a sense of age without making it feel preserved in time. Every material appears more beautiful because of its natural variation: stone remains textured, timber displays its grain, and handmade floor tiles introduce subtle changes in color.
The kitchen forms the heart of the house, with substantial wooden cabinetry, open shelving, stone worktops, and a generous table designed for long, informal meals. Linen upholstery, antique-inspired furniture, aged ceramics, and iron lighting add comfort without competing with the architecture.
Outside, vineyards and olive groves extend across the rolling landscape. This connection to cultivated land makes the villa instantly recognizable. Its luxury comes from authenticity, generous proportions, and the feeling that indoor life continues naturally into shaded terraces, gardens, and the surrounding Tuscan countryside.
The English Georgian country house presents a more formal understanding of beauty. Its balanced red-brick façade, carefully aligned windows, classical proportions, and composed entrance create an immediate sense of order. The architecture is impressive, yet its symmetry keeps the exterior calm rather than theatrical.
Inside, polished marble floors, decorative wall mouldings, traditional fireplaces, and tall windows establish a refined architectural background. Mahogany furniture brings depth to the lighter rooms, while upholstered armchairs, patterned rugs, portraits, and carefully placed lamps soften the formality. The result feels cultivated and comfortable rather than arranged as a museum.
Formal gardens extend the geometry of the house into the landscape before gradually opening towards mature trees and a quiet lake. That transition from controlled architecture to softer countryside is central to the character of an English estate. Here, luxury is expressed through proportion, craftsmanship, continuity, and the ability to experience the landscape from a series of gracious interior rooms.
Set against a dramatic northern landscape, the Norwegian fjord villa uses contemporary architecture to frame nature rather than compete with it. Expansive glass walls open the interior towards deep water, steep mountains, and distant snowy peaks. Pale timber and dark slate connect the building to the colors and textures outside.
The interior follows a restrained Scandinavian approach. Low furniture, clean-lined cabinetry, soft wool textiles, and a limited neutral palette allow daylight and scenery to become the principal decorative elements. Warm wood prevents the glass architecture from feeling cold, while stone surfaces give the rooms a quiet sense of permanence.
Every space is arranged around a view. Seating faces the fjord, dining areas receive changing natural light, and terraces appear to float above the landscape. What makes this home distinctive is its balance between shelter and openness. It provides warmth and intimacy in a severe climate while maintaining an extraordinary visual connection to water, mountains, and sky.
The Marrakech riad turns inward, creating a private world around a central courtyard. Instead of revealing everything from the exterior, its beauty unfolds gradually through carved doors, shaded passages, tiled floors, and rooms opening towards water, greenery, and filtered sunlight.
Zellige mosaics introduce intricate color and geometry, while carved cedar ceilings and screens demonstrate the expressive potential of wood. Smooth tadelakt walls soften these detailed surfaces with their subtle movement and mineral finish. Low seating, embroidered textiles, brass lanterns, and hand-finished tables make the interior inviting without diminishing its architectural richness.
The courtyard provides cooling air, natural light, and a peaceful focal point protected from the activity beyond the walls. Above, the roof terrace opens towards the rooftops of Marrakech and the distant Atlas Mountains. This contrast between secluded interior calm and expansive exterior views makes the riad exceptional. Its luxury is tactile, atmospheric, and rooted in skilled craftsmanship.
The French Riviera villa captures the optimism and sophistication of 1930s Art Deco design. Its architecture combines streamlined forms, curved corners, strong horizontal lines, and carefully composed terraces facing the Mediterranean. The building feels glamorous, but its geometry keeps the composition disciplined.
Inside, patterned terrazzo floors establish a graphic rhythm that continues through walnut panelling, marble surfaces, and precisely placed brass details. Sculptural seating, rounded tables, fluted glass, and elegant lighting create rooms that feel cinematic without becoming excessively ornamental. Rich materials are used selectively, allowing each one to remain visible and distinctive.
Large windows draw blue water and coastal light into the interior, connecting the polished rooms with the relaxed atmosphere of the Riviera. The villa’s character comes from the dialogue between decorative luxury and modern efficiency. It is recognizably Art Deco because every curve, metallic accent, geometric pattern, and piece of furniture contributes to one confident visual identity.
The Balinese villa replaces the idea of one enclosed building with a collection of open pavilions connected by gardens, stone paths, terraces, and water. Deep roofs provide shade while allowing the living spaces to remain open to warm air, tropical vegetation, and the sound of the surrounding landscape.
Teak structures bring warmth and craftsmanship to the architecture, while volcanic stone gives pools, walls, and floors a darker natural texture. Woven furniture, linen upholstery, carved details, and simple handcrafted objects complement the materials without making the rooms feel crowded. The distinction between interior and exterior becomes deliberately uncertain.
Beyond the gardens, rice fields introduce broad horizontal layers of green, with a volcanic mountain forming a distant backdrop. This home feels luxurious because it offers space, privacy, and constant contact with nature. Its most recognizable quality is not a particular decorative object, but the experience of moving freely between shaded rooms, water, vegetation, and open views.
The Palm Springs villa expresses the clarity and confidence of 1960s Californian modernism. Its long horizontal roofline, broad glass walls, shaded patios, and direct relationship with the desert create an architecture designed for relaxed indoor-outdoor living.
Walnut panelling and cabinetry introduce warmth against pale terrazzo floors. Geometric sofas, sculptural lounge chairs, simple built-in storage, and carefully chosen lighting preserve the clean composition of the rooms. Strong colors may appear in artwork or upholstery, but they are controlled so that the architecture remains the dominant feature.
Outside, the swimming pool reflects the open sky while palms and drought-tolerant planting frame views of the desert mountains. The villa is distinctive because it feels both elegant and informal. Its luxury is based on proportion, sunlight, openness, and exceptionally clear design rather than decorative excess. Every element supports an effortless way of living shaped by the Southern Californian climate.
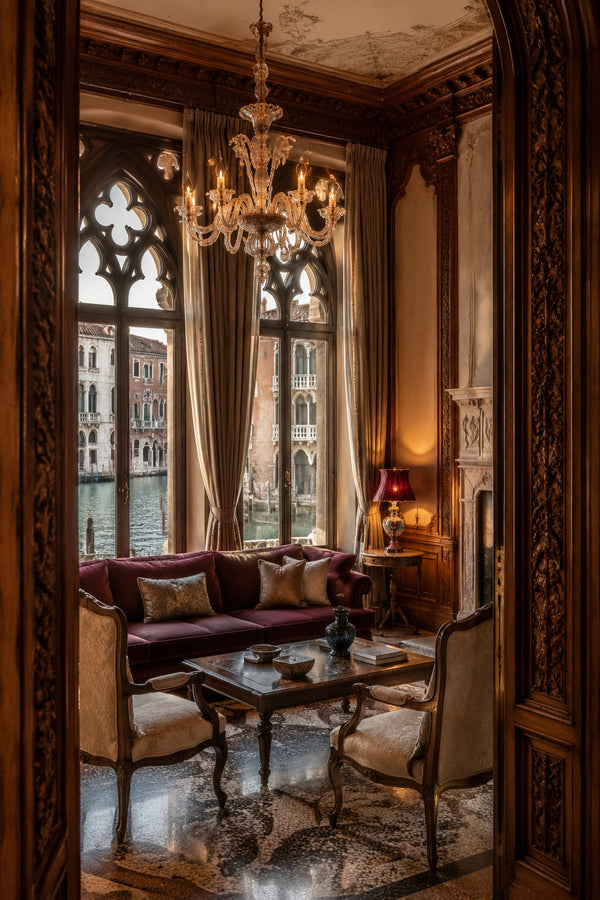
The final home is a restored Venetian Gothic palazzo overlooking the Grand Canal. Its pointed arches, tall windows, decorative stonework, and water-facing façade give it an unmistakable architectural presence. Inside, restoration preserves the building’s historic character while allowing it to function as an elegant contemporary residence.
Venetian terrazzo floors create richly varied surfaces beneath marble columns, painted ceilings, and carefully restored architectural details. Murano glass lighting adds color and luminosity, while historic furniture, silk textiles, carved wood, and restrained contemporary pieces create a layered interior rather than a frozen reconstruction of the past.
Views of the canal bring movement into the rooms as boats, reflections, and changing light pass beyond the windows. No other setting produces quite the same relationship between architecture and water. The palazzo feels extraordinary because history remains visible in its proportions and craftsmanship, yet the spaces still feel inhabited, comfortable, and connected to present-day Venice.
These eight homes demonstrate that memorable luxury is not defined by one material, period, or destination. It may emerge from a Tuscan stone wall, a perfectly proportioned Georgian room, a glass façade above a fjord, or a Venetian window opening onto the water. What unites them is a strong identity and a complete relationship between architecture, interior design, and landscape.
Which extraordinary home would you choose?